
-
98-2471-2471
-
98-2471-2471
-
Submit Requirement

shreepad shivanta

at Tp-14, Shreepad Anantta Road, surat - 394510
I
Area: 2100 - 3000 Sq. Ft.
I
Possession: Ready to move


360° Virtual Tour
Video
YouTube Video
More Videos
No flat videos available.
 Download Brochure
 Map
Map
 Favourite
 Share
Share
 WhatsApp
 Call
Call
Gallery
No interior images uploaded.
No exterior images uploaded.
Overview
Project Name:-shreepad shivanta
Real Estate Regulatory Authority :- PR/GJ/SURAT/SURAT CITY/SUDA/RAA10278/060622
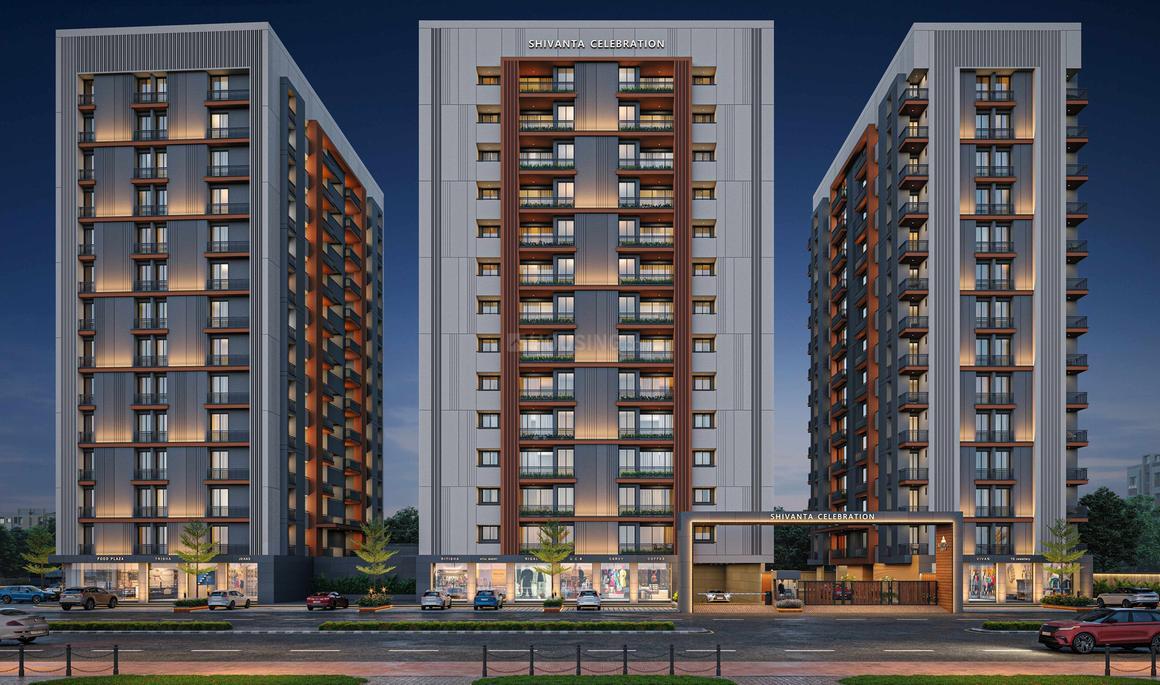
Shreepad Shivanta is a premium residential development by Shreepad Group, located at TP-14, Pal, Surat, behind Sanjeev Kumar Auditorium and beside Shreepad Anantta. The project offers luxurious 3 BHK, 3.5 BHK, and 4 BHK penthouses, combining modern architecture, spacious layouts, smart infrastructure, and landscaped open spaces. It forms part of the Shivanta–Vivanta residential development.
Floor Plan
No floor plan uploaded.
Location
Specifications
Lifestyle Amenities
- Grand Entrance Court with Water Features
- Fragrance Court with Sit-out
- Yoga Court
- Landscaped Garden with Party Lawn
- Gazebo Seating
- Children's Play Area
- Outdoor Gym
- Walking Track
- Multi-Sport Court
- Amphitheatre with Screen
- Zen Garden
- Welcome Garden
- Deck Seating Area
- Trellis Walkway
- Lily Pond
- Security Cabin
- Drop-off Zone
- Elegant Entrance Lobby
- CCTV Surveillance
Structure
- Earthquake-resistant RCC framed structure
- Vastu-compliant planning
- Green Building registered project
Flooring
- 8 ft × 4 ft Italian marble-finish tiles in living, dining and kitchen
- 32 in × 64 in Italian marble-finish vitrified tiles in bedrooms
- Granite/marble flooring in decks
Kitchen
- Granite/Quartz kitchen platform
- Stainless steel sink
- Premium vitrified wall tiles up to lintel level
- Utility area with plumbing and electrical points
Bathrooms
- Decorative vitrified wall tiles
- Jaquar, Kohler, Grohe, Simpolo or equivalent sanitary ware
- Premium shower panels in master bathrooms
- Centralized hot-water plumbing with gas connection
Doors & Windows
- Designer wooden main entrance door
- Premium locks and fittings
- Granite window frames
- Aluminium anodized sliding windows with reflective glass
- Stainless-steel/glass railings
Safety & Sustainability
- Fire-fighting system as per statutory norms
- CCTV coverage in reception, campus, elevators and basement
- Video door phone connectivity
- 24×7 gated security
- Silent generator backup for common services
- Solar lighting for common areas
- EV charging provision for every apartment
- Underground and overhead water tanks
- Double waterproofing with China mosaic terrace finish for heat reduction.
Construction & Design Features
- Contemporary architectural façade
- Elegant entrance foyer on every floor
- Landscaped open spaces with themed gardens
- Spacious pedestrian walkways
- Premium common-area finishes
- Excellent natural ventilation and daylight
- Green Building concepts with energy-efficient infrastructure.
Properties You May Like
No properties available.
Send Your Request
X