
-
98-2471-2471
-
98-2471-2471
-
Submit Requirement

shreepad park arena

at , Park Arena Road, surat - 394510
I
Area: 2153 - 3113 Sq. Ft.
I
Possession: Ready to move


360° Virtual Tour
Video
YouTube Video
More Videos
No flat videos available.
 Download Brochure
 Map
Map
 Favourite
 Share
Share
 WhatsApp
 Call
Call
Gallery
No interior images uploaded.
No exterior images uploaded.
Overview
Project Name:-shreepad park arena
Real Estate Regulatory Authority :- PR/GJ/SURAT/SURAT CITY/SUDA/RAA04408/181218
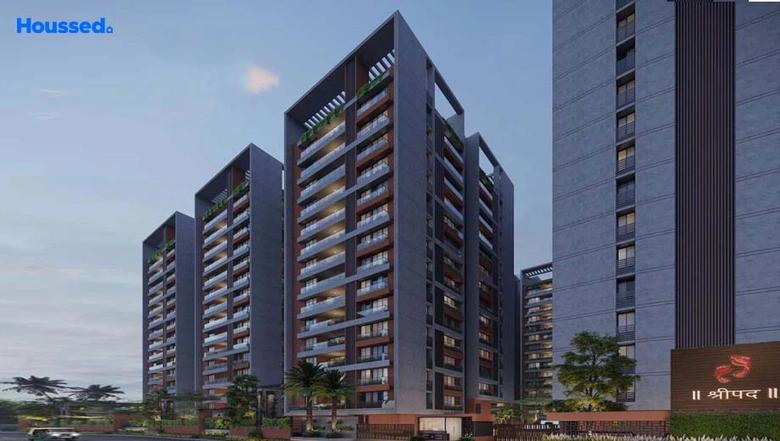
Shreepad Park Arena is a luxury residential project by Shreepad Group, located at F.P. No. 99, T.P.S. No. 16, Near Pal–Umra Bridge, Hazira Road, Pal, Surat. Designed for premium living, the project offers spacious 4 BHK and 5 BHK apartments with panoramic river views, a 70,000 sq. ft. central landscaped garden, and resort-style amenities. The project is RERA registered and is ready for possession.
Floor Plan
No floor plan uploaded.
Location
Specifications
Lifestyle Amenities
- Swimming Pool
- Poolside Party Deck
- Spa
- Jacuzzi
- Air-conditioned Gymnasium
- Indoor Games Room
- Banquet Hall
- Café
- Conference Room
- Children's Play Area
- Toddler Play Zone
- Yoga & Meditation Area
- Jogging Track
- Skating Rink
- Badminton Court
- Landscaped Central Garden
- Amphitheatre
- Senior Citizen Seating Area
- Day Care Centre
- In-house Grocery Store
- Guest Rooms
- Laundry Service
- CCTV Surveillance
- Video Door Phone
- 24×7 Security
- High-Speed Elevators
- Solar Power for Common Areas
- Power Backup
- Visitor Parking
Structure
- Earthquake-resistant RCC framed structure
- Modern architectural design
- Vaastu-compliant planning
Flooring
- Premium vitrified/Italian marble-finish flooring in living, dining, and bedrooms
- Anti-skid tiles in balconies and bathrooms
Kitchen
- Granite/Quartz kitchen platform
- Stainless steel sink
- Designer wall tiles
- Utility area
- Piped gas connection
Doors & Windows
- Designer wooden entrance door
- Premium internal flush doors
- Aluminium sliding windows with reflective glass
Safety & Sustainability
- Fire-fighting system as per statutory norms
- CCTV surveillance across common areas
- 24×7 gated security
- Rooftop solar panels
- Treated water supply
- Rainwater harvesting
- Energy-efficient common lighting
Construction & Design Features
- Only two apartments per floor for enhanced privacy
- Large 70,000 sq. ft. landscaped central garden
- River-facing premium residences
- Contemporary façade with elegant entrance lobby
- Spacious balconies and excellent cross ventilation
- Resort-inspired lifestyle with integrated clubhouse facilities
- Mixed-use conveniences including in-house retail services
Properties You May Like
No properties available.
Send Your Request
X