
-
98-2471-2471
-
98-2471-2471
-
Submit Requirement

shreepad central vista

at Adajan, Road, surat - 395009
I
Area: 202 - 1683 Sq. Ft.
I
Possession: Under Construction


360° Virtual Tour
Video
YouTube Video
More Videos
No flat videos available.
 Download Brochure
 Map
Map
 Favourite
 Share
Share
 WhatsApp
 Call
Call
Gallery
No interior images uploaded.
No exterior images uploaded.
Overview
Project Name:-shreepad central vista
Real Estate Regulatory Authority :- PR/GJ/SURAT/SURAT CITY/Surat Municipal Corporation/CAA13086/070324/311227
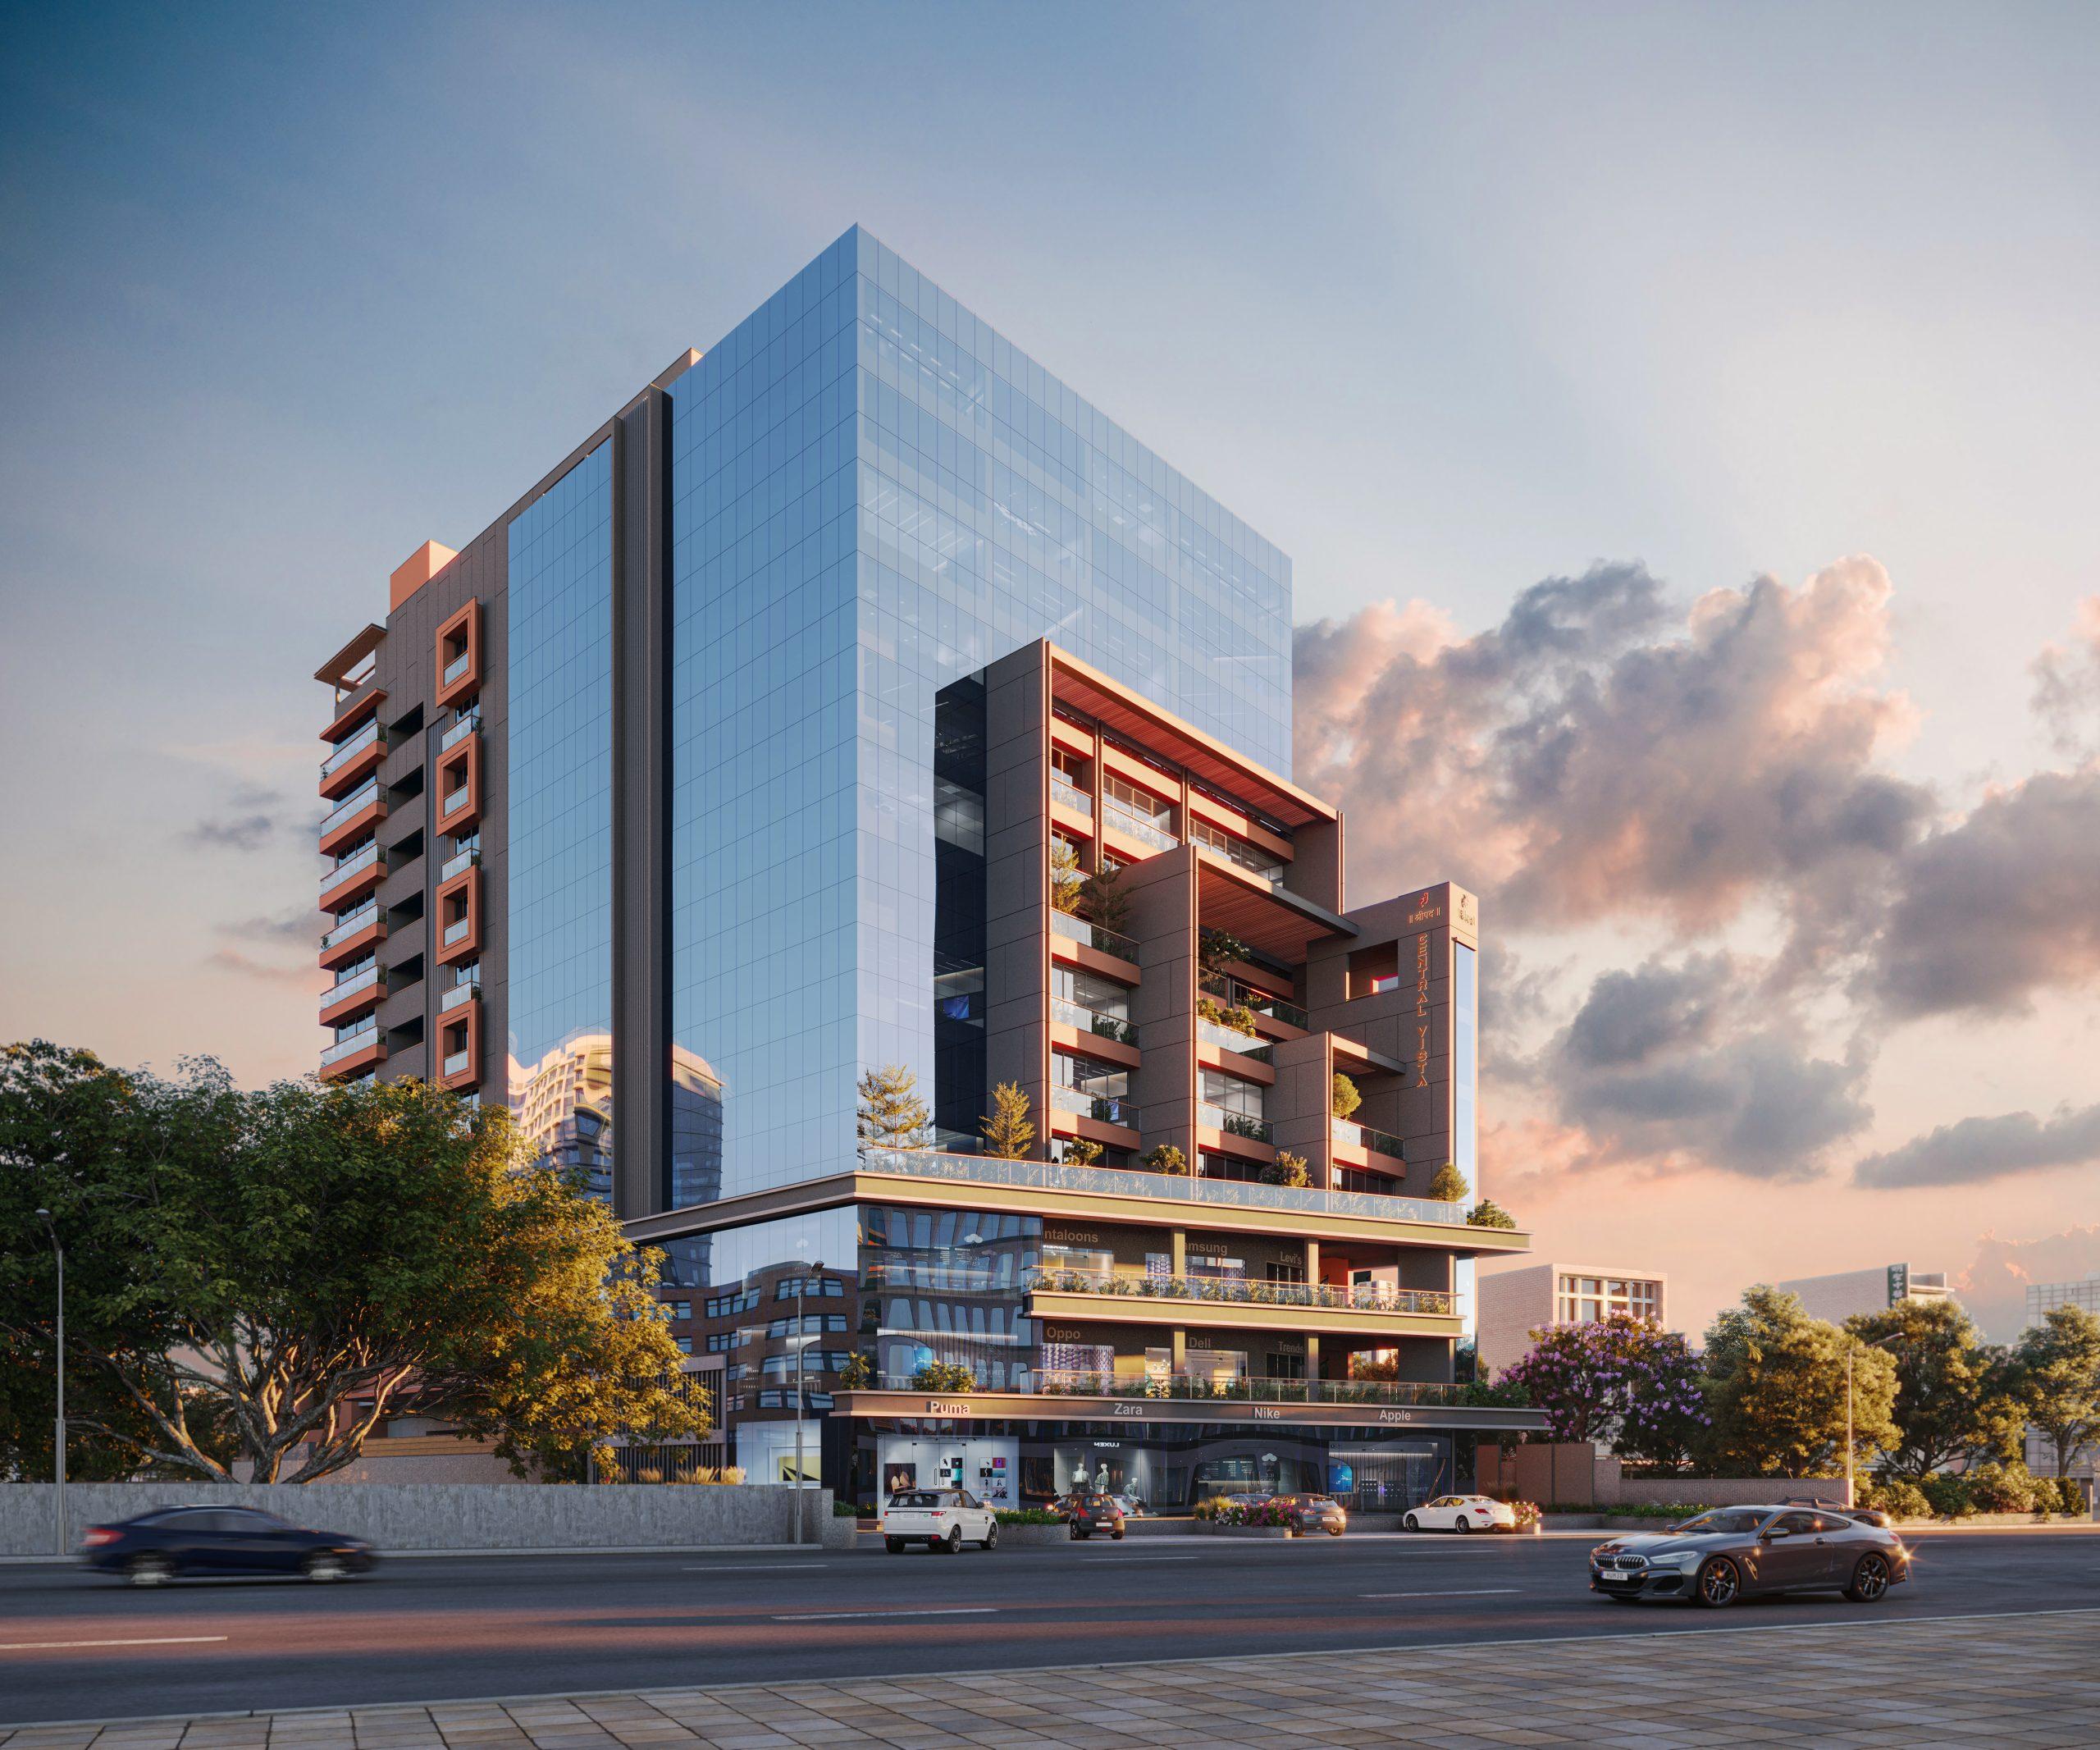
Shreepad Central Vista is a premium commercial high-rise by Shreepad Group (Sarthak Enterprise), strategically located near Gujarat Gas Circle, Adajan, Surat. The project is designed as a modern business destination with showrooms, shops, and premium office spaces, featuring contemporary architecture, high-speed elevators, ample parking, and business-centric amenities.
Floor Plan
No floor plan uploaded.
Location
Specifications
Commercial Amenities
- Grand double-height entrance foyer
- Wi-Fi-enabled common areas
- Co-working space
- Conference room
- Corporate office zone
- Restaurant and cafeteria
- Activity lounge
- Outdoor gym
- Amphitheatre
- Fragrance court
- Deck seating
- Separate smoking zone
- 24×7 gated security
- CCTV surveillance
- Security cabin
- Five high-speed passenger elevators
- One dedicated service lift
- Silent generator backup
- Solar power for common lighting
- EV charging provision
- Ample owner and visitor parking
Structure
- Earthquake-resistant RCC framed structure
- Green Building concept
- Construction using RO-treated water
Elevation
- Reflective toughened glass façade
- Granite and textured exterior finish
- Contemporary commercial architecture
Floors
- Ground floor height: 14 ft
- First & second floors: 12 ft 6 in
- Third to twelfth floors: 10 ft 9 in
Office & Showroom Features
- Toilet provision in every office and showroom
- Motorized rolling shutters for showrooms
- Curtain-wall entrance system
- Flexible office layouts
Safety & Sustainability
- Fire-fighting system as per Surat Municipal Corporation norms
- CCTV coverage in lobby, campus, elevators, and basements
- Silent generator for common facilities
- Solar-powered common lighting
- EV charging provision
- Underground and overhead water tanks
- Separate fire-water storage tanks
Properties You May Like
No properties available.
Send Your Request
X